


50 Hickory Kingdom RD Bedford, NY 10506
7 Beds
7 Baths
5,957 SqFt
UPDATED:
Key Details
Property Type Single Family Home
Sub Type Single Family Residence
Listing Status Active
Purchase Type For Sale
Square Footage 5,957 sqft
Price per Sqft $636
MLS Listing ID 1044768
Style Contemporary
Bedrooms 7
Full Baths 6
Half Baths 1
HOA Y/N No
Rental Info No
Year Built 1970
Annual Tax Amount $53,748
Lot Size 5.220 Acres
Acres 5.22
Property Sub-Type Single Family Residence
Source onekey2
Property Description
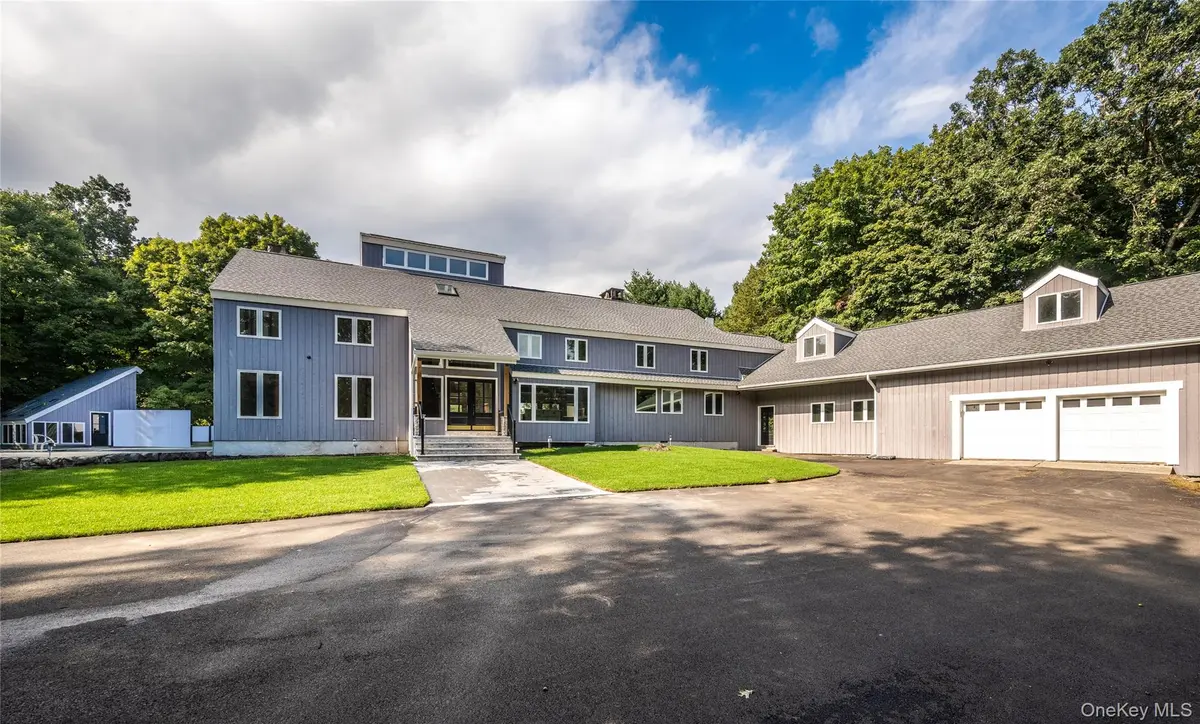
Set behind a long, meandering driveway, this 5+ acre estate offers a combination of privacy, and resort-style amenities in one of Westchester County's most coveted enclaves.
The home is equipped with new state-of-the-art Hyper Heat Pumps (ducted and ductless) totaling to 20-tons, 400-Amp electrical service, new 26kW Generac, 5 propane-fired fireplaces, new PEX plumbing. Also, so much new in the house, UHDZ Timberline roof, kitchen, Zline appliances, driveway, pool equipment, Anderson windows, solid hardwood flooring, tiling, bathrooms. Sculptural bullnosed wall corners have prefinished trims and custom radiused moldings. The result is a true masterclass in contemporary architectural design. Multitude of windows lets abundant natural light in and creates a connection to the surrounding landscape.
The expansive floor plan of this contemporary residence features 7 bedrooms, 6 full bathrooms, and 1 powder room, including a luxurious primary suite designed as a private retreat with a spacious blank canvas ready to become the wardrobe room of your dreams.
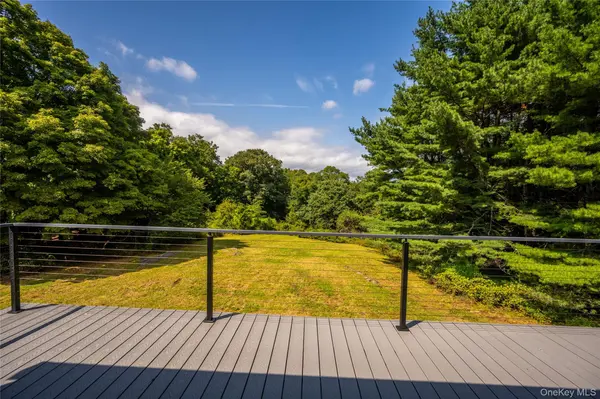
Besides the living room, dining room, sun room, and kitchen, there is a game room on the main level. Second floor has an additional space and a balcony for easy outdoor view from the upper level. The room off the garage which has a bathroom is an ideal home office with a separate entrance. Every square foot of this entirely above-grade home has been beautifully reimagined for modern comfort. A laundry room with One-&-Done on each floor for convenience.
The barn-garage has space for a workshop/bench and a storage loft area. Ideal home for the extended family as there is parking for nearly 8 cars in the circular parking court/driveway.
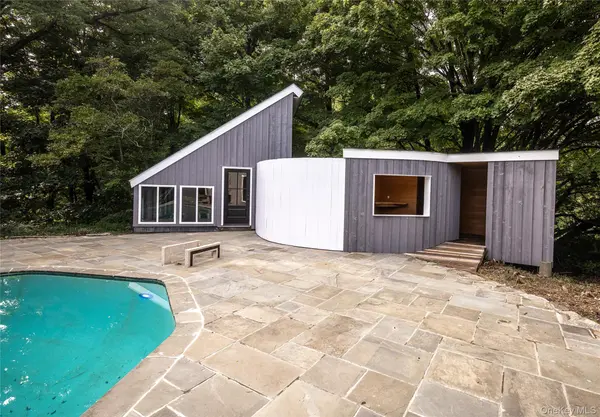
Outside, nature becomes the ultimate backdrop for a luxury lifestyle. A resort-style Gunite pool serves as the centerpiece of the outdoor entertaining area, surrounded by an expansive slate patio and a pool house—creating an idyllic setting for summer gatherings, quiet afternoons, and elegant entertaining.
Tennis Court Opportunity
For the discerning buyer, the property also offers a remarkable pre-existing, tennis court needing repair, discreetly positioned away from the main residence. Avoid the arduous process of starting from scratch with clearing, grading, and site preparation. This existing canvas is ready for your vision, whether that means creating a state-of-the-art championship tennis court, a private pickleball complex, or another recreational amenity.
Adjacent 2 acre parcel BOHA application in process that is listed separately and "right of first refusal" is offered to the purchaser of this property. See listing # 1048984 2.01 Acre $600k
Location
State NY
County Westchester County
Rooms
Basement Crawl Space
Interior
Interior Features First Floor Bedroom, First Floor Full Bath, Beamed Ceilings, Breakfast Bar, Ceiling Fan(s), Chandelier, Double Vanity, Eat-in Kitchen, ENERGY STAR Qualified Door(s), Entrance Foyer, Formal Dining, Primary Bathroom, Quartz/Quartzite Counters, Recessed Lighting, Storage
Heating Ducts, Electric, Forced Air, Heat Pump
Cooling Central Air, Ductless, Ductwork, Electric, Zoned
Flooring Hardwood, Tile
Fireplaces Number 5
Fireplace Yes
Appliance Dryer, Gas Oven, Gas Range, Microwave, Other, Refrigerator, Stainless Steel Appliance(s), Washer
Laundry Multiple Locations
Exterior
Parking Features Attached, Driveway, Garage, Garage Door Opener
Garage Spaces 2.0
Pool Fenced, In Ground, Pool/Spa Combo
Utilities Available Cable Available, Electricity Connected, Propane, Trash Collection Public, Water Connected
View Trees/Woods
Total Parking Spaces 10
Garage true
Private Pool Yes
Building
Lot Description Irregular Lot, Near Golf Course, Near School, Near Shops, Part Wooded, Private, Rolling Slope, Secluded, Views
Foundation Block
Sewer Septic Tank
Water Well
Structure Type Frame,Wood Siding
Schools
Elementary Schools Coman Hill
Middle Schools H C Crittenden Middle School
High Schools Byram Hills
School District Byram Hills
Others
Senior Community No
Special Listing Condition None
